
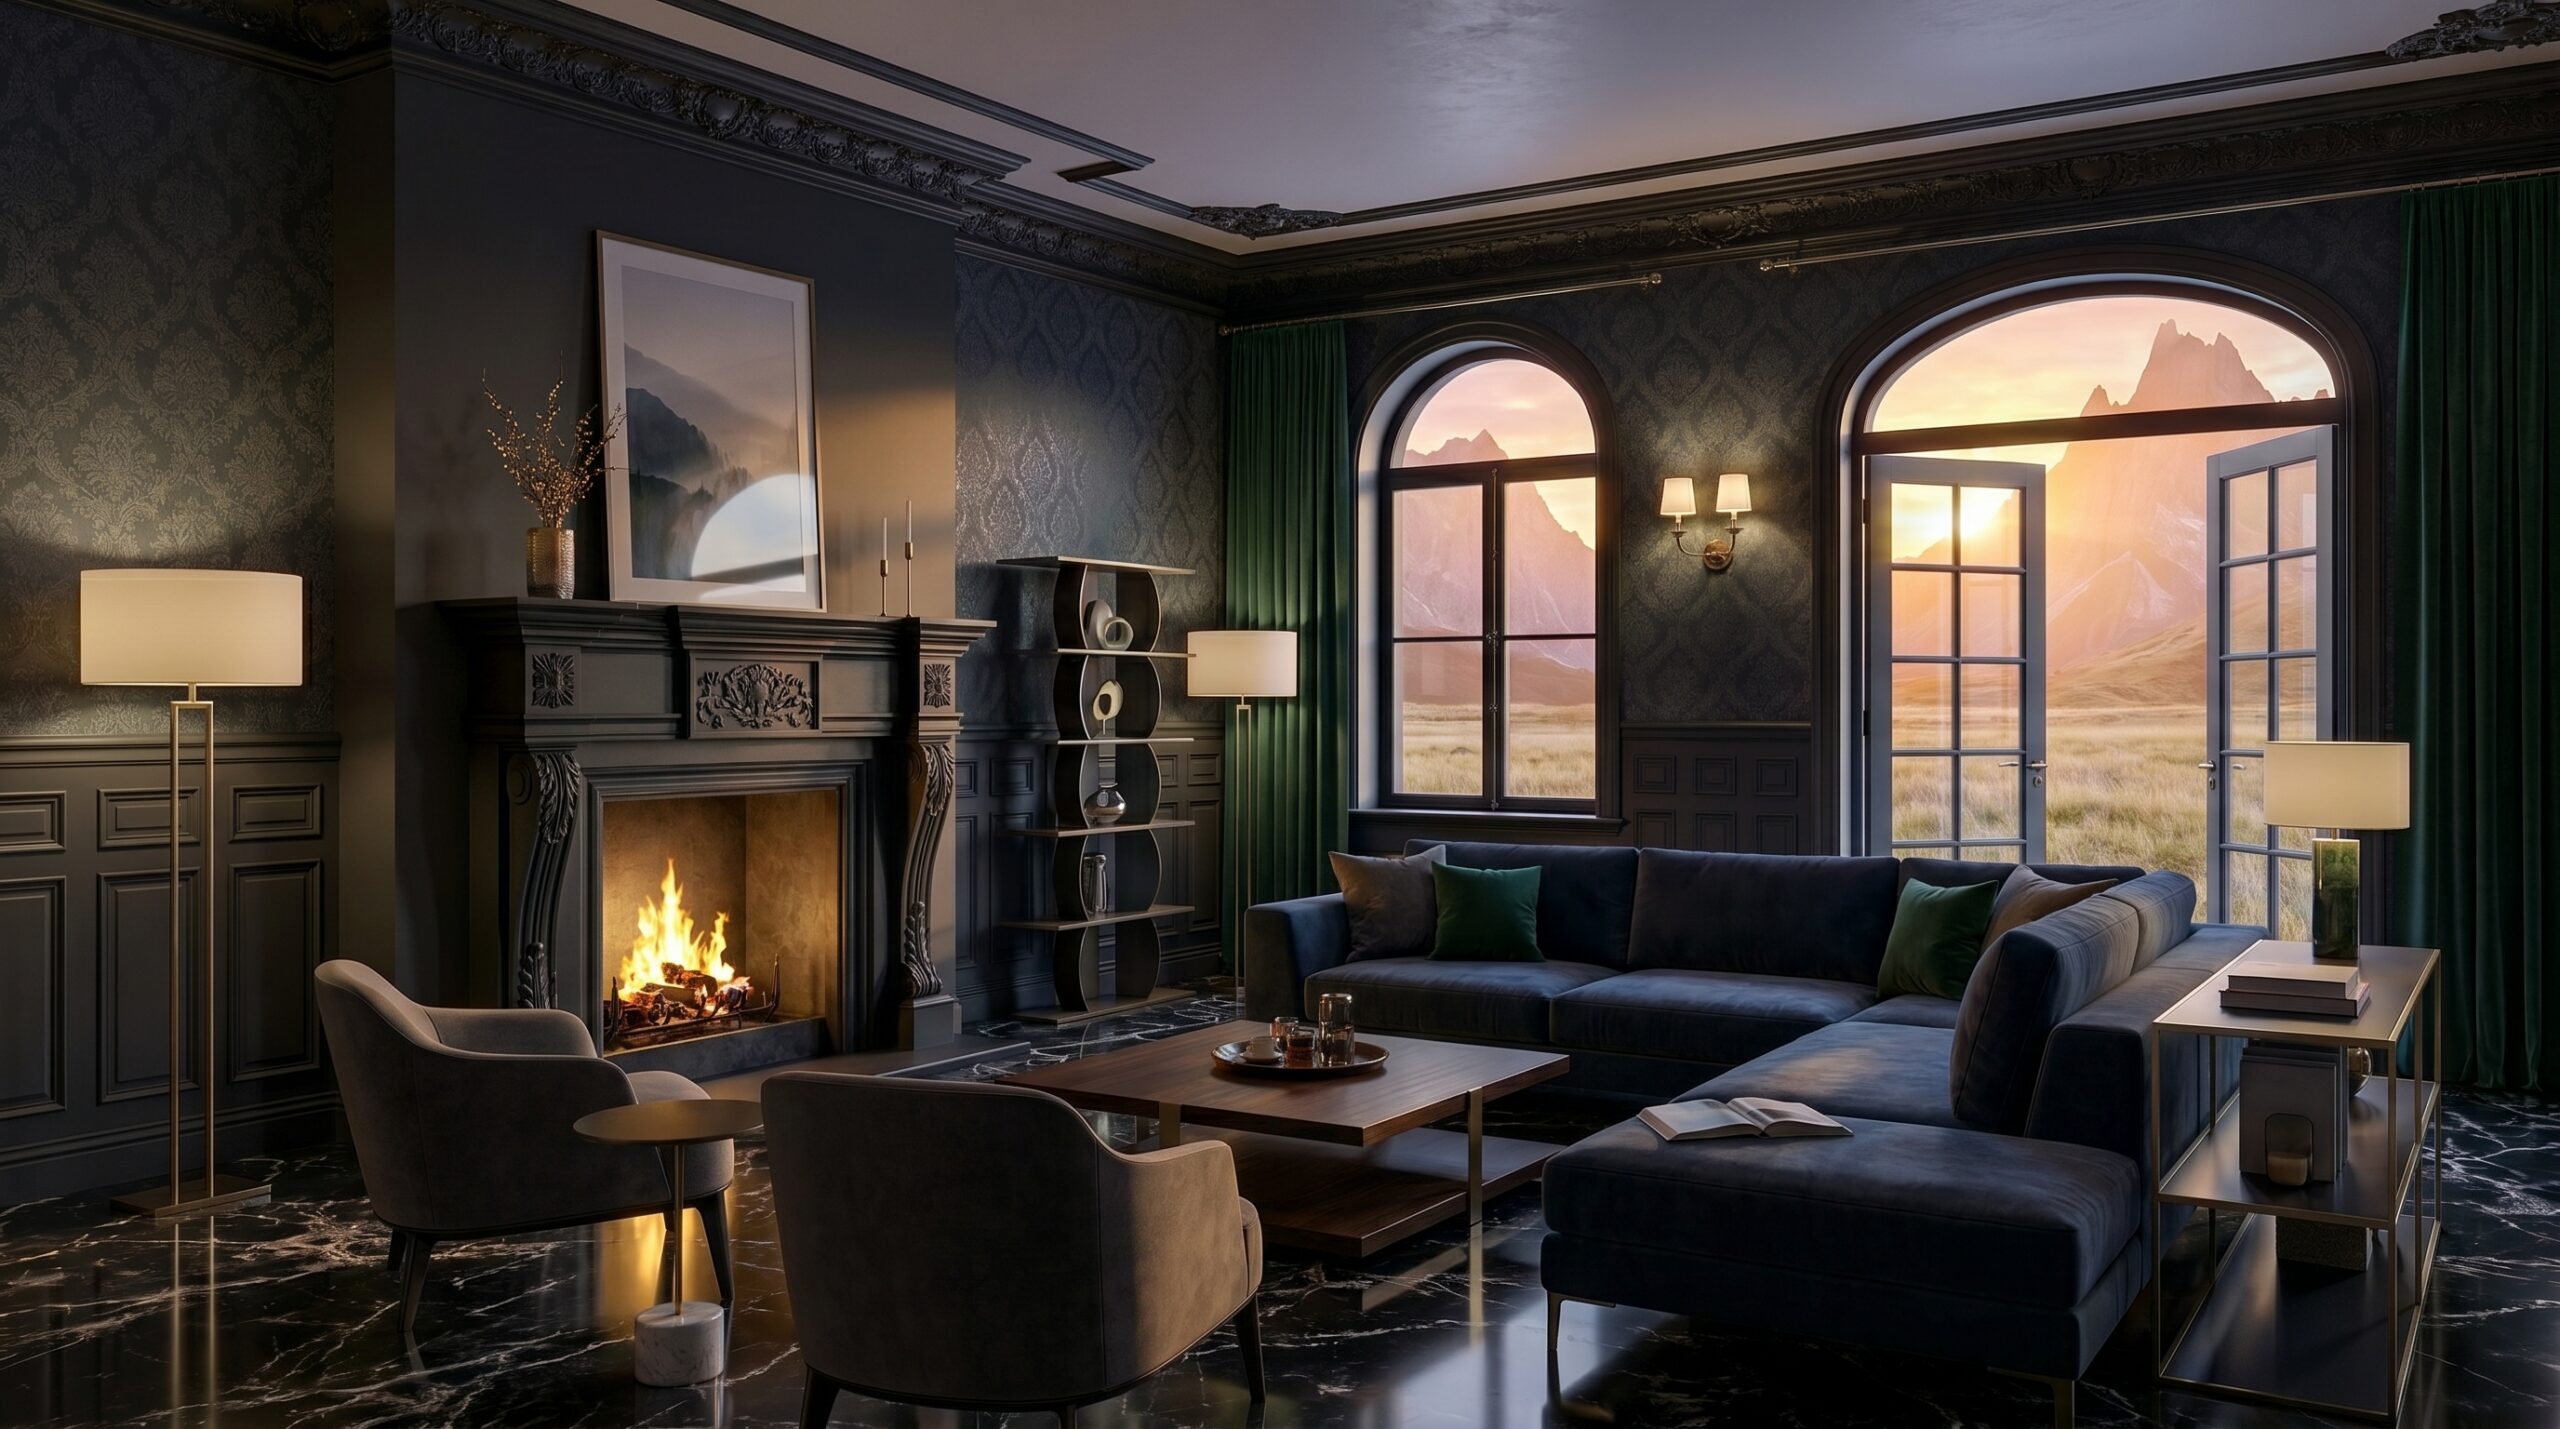
When embarking on an architectural transformation in Southwestern Ontario, managing illumination paths is often more critical than selecting your material palette. Because of our seasonal shifts, maximizing how light traverses a residential footprint can entirely redefine the mood and perceived scale of a home.
The Spatial Threshold: Removing Obstructive Transitions
Traditional older home layouts across London are frequently broken into segmented, closed-off quadrants. By strategically replacing non-load-bearing structural partitions with clear spans, daylight can slice deeply into dark central hallways. When open-concept footprints are engineered correctly, a south-facing rear window can illuminate an entire front entry threshold.
Material Reflections and Tone Curation
The materials you choose to embed into your surfaces act as mirrors for natural ambient light. Opting for large-format porcelain tile matrices with subtle polished reliefs or light wide-plank European engineered oak allows illumination to bounce rather than absorb. This creates an airy lookbook aesthetic while retaining structural durability.
Integrating Structural Glass
From modern kitchen layout updates to spa-like bathroom sanctuaries, replacing opaque privacy walls with low-iron structural glass ensures that light boundaries disappear entirely. Pairing these structural modifications with minimal window trim profiles guarantees your interior remains connected to the natural diurnal rhythms of the region.